HomeFormats

Prime · Luxury

Choose YourFormat

Two premium formats engineered for different markets, both built on the same operating standard.

Prime
₹1.80 Cr 3,000–4,000 sq ft
Luxury
₹3.20 Cr 6,000–8,000 sq ft

01 Prime vs Luxury

Every Zone, Planned

Load a plate to compare: investment, area and every included facility.

Premium Compact Format

Raw Fit Prime

A premium compact format designed for high-density catchments, with every essential zone planned to premium standard and disciplined operations.

Investment
₹1.80 Crore
Area · sq ft
3,000–4,000
Facilities
09
  1. Premium strength zone
  2. Dedicated cardio zone
  3. Functional training
  4. Reception & member service
  5. Professional changing / washroom
  6. Sauna bath
  7. Recovery-focused environment
  8. Premium branding
  9. Supplement support
Enquire about Prime
Luxury Format • Flagship

Raw Fit Luxury

The flagship-scale format: a full fitness destination that pairs an expanded training floor with recovery, lounge and recreation zones.

Investment
₹3.20 Crore
Area · sq ft
6,000–8,000
Facilities
14
  1. Large strength floor
  2. Expanded cardio
  3. Functional training
  4. Ice bath / cold plunge
  5. Enhanced recovery zone
  6. Premium shower experience
  7. Recovery lounge
  8. Mobility & stretching area
  9. Members' lounge
  10. Pool table / recreation zone
  11. Content / transformation studio
  12. Smart access
  13. VIP / consultation room
  14. Dedicated retail display
Enquire about Luxury

Figures are indicative and subject to final commercial agreement.

02 Property & Site

The Right Property Builds The Right Club

A suitable owned property can be evaluated against these criteria. If you do not have a property, our team can support the site evaluation process.

01

Visibility

Strong frontage and presence in a location members can find easily.

02

Access

Convenient entry, parking and approach for daily footfall.

03

Catchment

A dense, relevant residential and working population around the site.

04

Structure

Clear height, load capacity and column-free usability for equipment.

05

Services

Reliable power, water, drainage and ventilation provisions.

06

Lease

Commercially sound terms with a long, secure tenure.

03 Club Space Planning

Planning The Flow

Every club is planned around sightlines, member movement and equipment clearances so the space feels premium and performs commercially.

Final layout is created only after site measurement, structural review and equipment planning. Diagram is illustrative.

04 Launch Roadmap

Seven Steps To Opening Day

People discussing plans around a meeting table
01

Discover

Share your city, property and investment range with our team.

Empty concrete commercial interior
02

Site

Site evaluation against visibility, access and catchment criteria.

Hands drafting a floor plan with a ruler
03

Plan

Format selection, space planning and design direction.

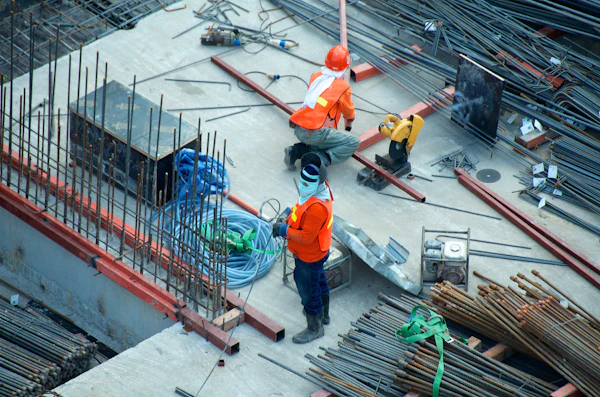
Construction crew working on a build site
04

Build

Civil, branding and fit-out execution to brand standards.

Rows of dumbbells on a gym floor
05

Equip

Equipment planning, procurement and installation.

Group training session in a dark gym
06

Staff

Team structure, training and operating system rollout.

Crowd under confetti and stage lights
07

Launch

Pre-launch marketing, opening campaign and go live.

Chat on WhatsApp